

- Advertisement -spot_img
Home Overhead view of freestanding bath floor plan showing plumbing rough-in positions and clearance measurements Overhead view of freestanding bath floor plan showing plumbing rough-in positions and clearance measurements
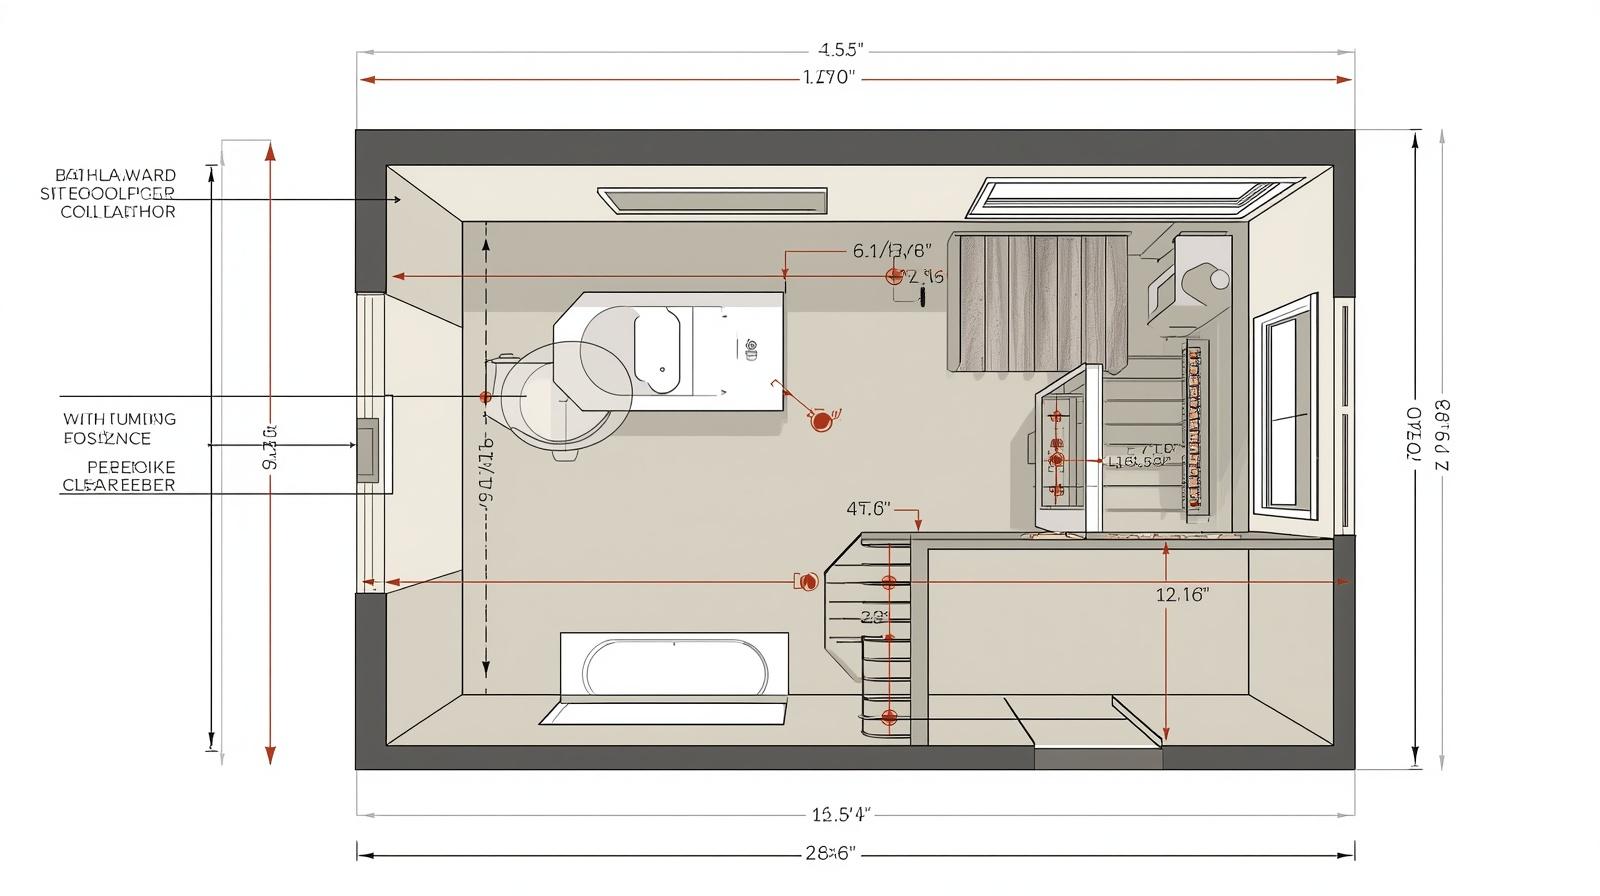

Overhead view of freestanding bath floor plan showing plumbing rough-in positions and clearance measurements
Overhead view of freestanding bath floor plan showing plumbing rough-in positions and clearance measurements
Plumber installing floor-mounted tapware and waste fitting for freestanding bathtub during bathroom renovation
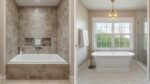
Before and after split image showing bathroom transformation from standard alcove bath to freestanding tub centrepiece