Introduction
Planning a bathroom remodel can be exciting, but it is also one of those home projects where small decisions can quickly become expensive ones.
A new vanity may lead to a countertop decision. A new shower may require plumbing changes. Moving a toilet could affect the floor, drainage, and project timeline. Then there are tiles, lighting, ventilation, storage, fixtures, permits, labor, and all the little finishing details that are easy to forget when you are focused on the overall design.
That is why successful bathroom remodeling starts before demolition.
A good plan helps you understand what you want to change, what needs to stay, how much you can realistically spend, and which parts of the project require professional help. Current remodeling guidance from This Old House recommends assessing the existing bathroom, defining goals, establishing a realistic budget, and planning materials before construction begins.
This guide walks you through the process step by step so you can approach your bathroom renovation with fewer surprises.
Start by Defining Your Bathroom Remodeling Goals

Before looking at tile samples or browsing bathroom fixtures online, decide why you want to remodel.
Different goals can lead to completely different projects.
You might want to:
- Modernize an outdated bathroom
- Increase storage
- Replace damaged fixtures
- Improve lighting
- Create a larger shower
- Replace an old bathtub
- Improve accessibility
- Fix moisture problems
- Improve ventilation
- Make the bathroom easier to clean
- Prepare the home for sale
- Create a more comfortable primary bathroom
Write down your priorities.
Then divide them into two categories:
Must-Have Improvements
These are changes you consider essential.
For example:
- Repairing a leak
- Replacing damaged flooring
- Fixing poor ventilation
- Installing a new shower
- Adding necessary storage
Nice-to-Have Improvements
These are features you would like if the budget allows.
Examples include:
- Heated floors
- Decorative lighting
- Premium fixtures
- Custom cabinetry
- A freestanding tub
- Smart bathroom features
This distinction becomes extremely useful when the project begins costing more than expected.
Inspect Your Existing Bathroom
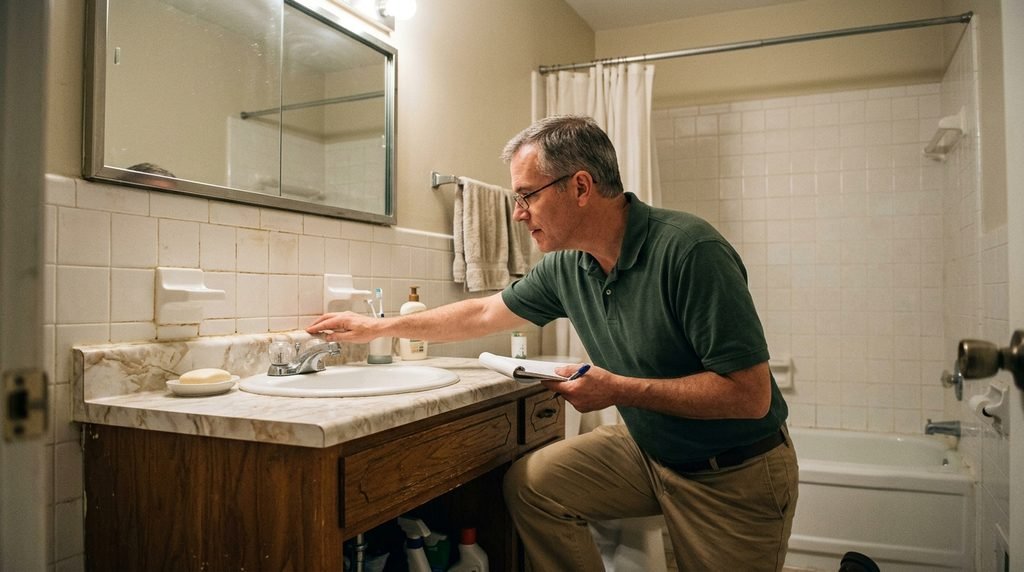
Before designing the new space, understand the condition of the old one.
Look carefully at:
- Walls
- Ceiling
- Flooring
- Subfloor
- Plumbing fixtures
- Pipes
- Vanity
- Cabinets
- Shower
- Tub
- Toilet
- Electrical outlets
- Lighting
- Exhaust fan
- Doors
- Windows
- Tile and grout
Do not focus only on what looks unattractive.
A bathroom can have beautiful finishes while hiding a serious plumbing or moisture problem.
Look for Signs of Water Damage
Check for:
- Discolored walls
- Soft flooring
- Swollen wood
- Peeling paint
- Persistent musty smells
- Mold or mildew
- Damaged grout
- Loose tiles
- Water stains
These problems should be investigated before cosmetic work begins.
Current bathroom remodeling guidance notes that hidden water damage and structural issues are among the unexpected problems homeowners can encounter during renovation.
Decide Whether You Need a Cosmetic Update or Full Remodel
Not every bathroom requires a complete renovation.
A cosmetic remodel may involve:
- New paint
- New mirror
- New hardware
- New lighting
- New faucet
- New accessories
- Cabinet refinishing
- Updated showerhead
A midrange remodel might include:
- New vanity
- New flooring
- New fixtures
- New tile
- Updated shower
- Improved lighting
- Better storage
A full remodel can involve:
- Removing existing finishes
- Changing the layout
- Moving plumbing
- Replacing electrical systems
- Installing a new shower
- Replacing flooring
- New walls or ceilings
- Custom cabinetry
- Accessibility modifications
This distinction matters because project scope has a major effect on cost and timeline.
For example, This Old House’s 2026 pricing data places bathroom remodels across a broad range depending on project size, materials, location, and scope, with national project estimates ranging from basic updates to significantly more extensive renovations.
Set a Realistic Bathroom Remodel Budget
One of the most important steps in planning a bathroom remodel is deciding how much you can comfortably spend.
Do not begin by choosing expensive fixtures and then trying to make the numbers work afterward.
Start with your maximum realistic budget.
Then divide it into categories.
A basic planning structure might include:
| Category | What It Covers |
|---|---|
| Labor | Contractor and specialist work |
| Fixtures | Toilet, sink, faucet, shower, tub |
| Cabinets | Vanity and storage |
| Flooring | Tile or other flooring |
| Walls | Tile, paint, panels |
| Lighting | Fixtures and electrical work |
| Plumbing | Pipes, valves, drains, connections |
| Electrical | Outlets, switches, lighting |
| Ventilation | Exhaust fan and ductwork |
| Permits | Required local approvals |
| Demolition | Removal and disposal |
| Accessories | Mirrors, towel bars, shelving |
| Contingency | Unexpected repairs |
Do not spend your entire budget on visible finishes.
A bathroom renovation can uncover problems behind walls and underneath floors.
This Old House currently recommends reserving roughly 5%–15% of the renovation budget for contingencies in its bathroom renovation checklist, while its 2026 cost guide recommends keeping an even larger allowance depending on project circumstances.
The exact amount you reserve should depend on the age and condition of the bathroom.
Think About the Layout Before Choosing Finishes
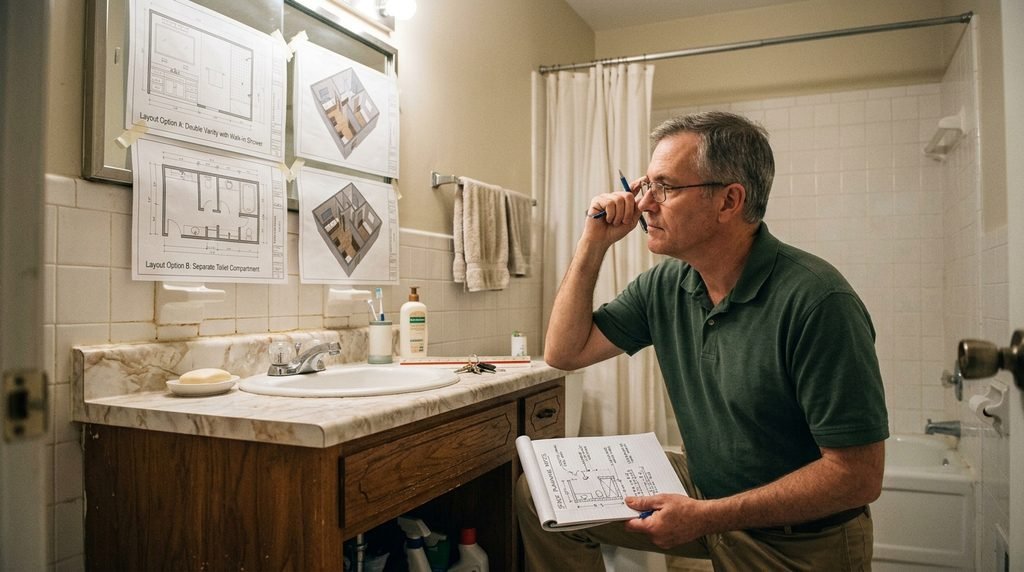
Layout decisions are more important than decorative decisions.
A beautiful bathroom that is difficult to move around in will quickly become frustrating.
Consider the location of:
- Toilet
- Vanity
- Shower
- Bathtub
- Door
- Storage
- Windows
- Electrical outlets
- Plumbing connections
Ask yourself:
Does the current layout actually work?
If the answer is yes, keeping the basic layout may help reduce costs and simplify the renovation.
Moving plumbing can require additional labor, materials, and sometimes more extensive demolition.
If the current layout is poor, however, it may be worth spending more to correct it.
Measure Everything
Before purchasing fixtures, measure:
- Bathroom length
- Bathroom width
- Ceiling height
- Door opening
- Window locations
- Existing vanity
- Shower or tub area
- Toilet location
- Available wall space
Even a few inches can matter in a small bathroom.
This Old House notes that bathrooms contain a large amount of equipment relative to their size, which makes careful space planning especially important.
Create a Simple Floor Plan
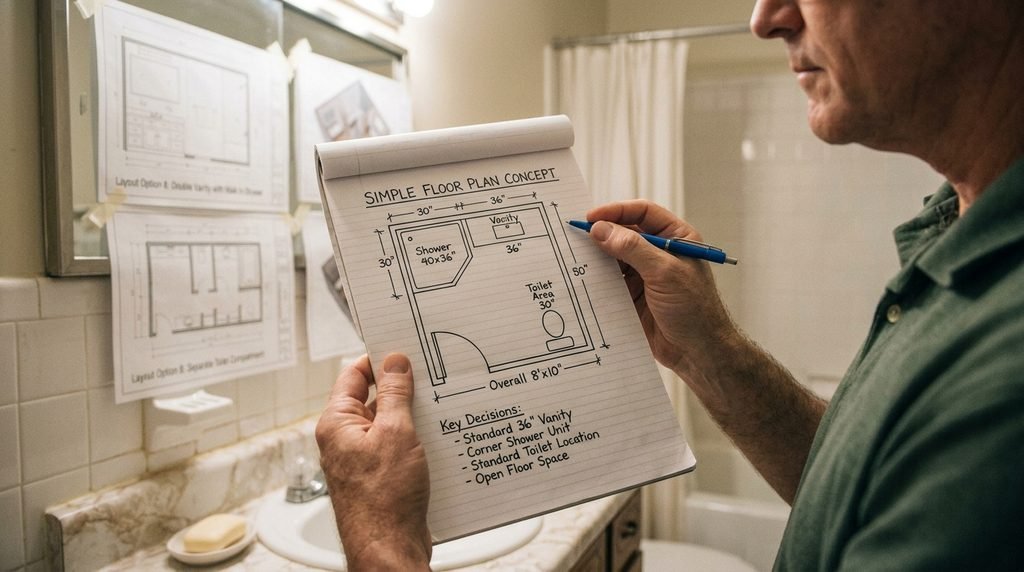
You do not need to be an architect to make a useful bathroom plan.
A basic drawing can help you visualize the room.
Mark:
- Walls
- Door
- Windows
- Toilet
- Vanity
- Shower
- Tub
- Storage
- Electrical outlets
- Lighting
Then make another version showing your proposed changes.
If you are considering a major layout change, a professional designer, architect, or contractor can help verify that your ideas are practical.
Choose the Shower or Tub Early
The wet area is one of the most important decisions in a bathroom renovation.
You may want:
- Traditional bathtub
- Shower-tub combination
- Walk-in shower
- Curbless shower
- Freestanding tub
- Larger custom shower
Think about who will use the bathroom.
A family bathroom may benefit from retaining a bathtub, while a primary bathroom may be better suited to a large walk-in shower.
Do not choose based only on appearance.
Consider:
- Accessibility
- Cleaning
- Waterproofing
- Storage
- Drainage
- Ventilation
- Available space
Current shower-remodel guidance emphasizes that waterproofing, drainage, plumbing placement, and materials can have a major effect on both performance and cost.
Plan Bathroom Storage Before Construction
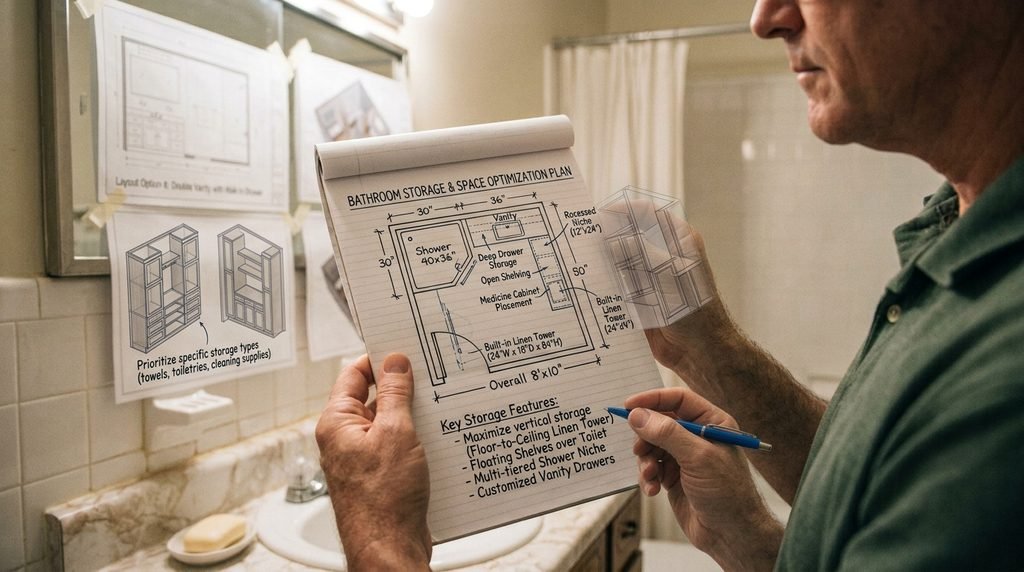
Storage is easy to overlook until the remodel is finished.
Then you discover that there is nowhere to put towels, toiletries, cleaning products, or everyday items.
Think about what you currently store in the bathroom.
You may need:
- Vanity drawers
- Medicine cabinet
- Linen cabinet
- Open shelves
- Shower niche
- Built-in shelving
- Under-sink storage
- Wall-mounted cabinets
Plan Storage Around Real Habits
If several people share the bathroom, consider how each person will use the storage.
For example:
- Everyday toiletries should be easy to reach.
- Cleaning supplies should be stored safely.
- Towels should have a convenient location.
- Shower products should not have to sit on the floor.
Good storage can make a modest bathroom feel significantly more functional.
Choose Materials Carefully
Bathroom materials need to handle moisture and regular cleaning.
When selecting materials, consider more than appearance.
Ask:
- Is it water-resistant?
- Is it durable?
- Is it easy to clean?
- Will replacement parts be available?
- Does it fit my budget?
- Will the style still work several years from now?
Flooring
Look for flooring appropriate for wet environments and everyday foot traffic.
Wall Materials
Tile, paint, panels, and other finishes each have different maintenance requirements.
Countertops
Consider staining, scratching, cleaning, and moisture exposure.
Fixtures
Choose fixtures based on reliability, compatibility, maintenance, and appearance.
The cheapest product is not necessarily the best value, but the most expensive option is not automatically the best either.
Think About Waterproofing
Waterproofing is one of the areas where saving money can create expensive problems later.
Especially around showers and other wet areas, the visible tile is not the entire water-management system.
A proper installation needs appropriate waterproofing and drainage.
If you are hiring a contractor, ask:
- What waterproofing system will you use?
- Where will the waterproofing be installed?
- How will corners and penetrations be handled?
- How will the shower drain?
- What warranty applies to the work?
This is an area where experienced professional installation can be particularly valuable.
A beautiful shower is not a successful remodel if water eventually gets behind it.
Plan Ventilation
Bathroom ventilation should be part of the renovation plan, not an afterthought.
Showers and baths generate moisture, so an effective exhaust system helps manage humidity.
Evaluate your existing fan.
Ask:
- Is it noisy?
- Does it remove moisture effectively?
- Is it properly vented?
- Is it appropriately sized?
- Does the switch location make sense?
If you frequently see condensation or experience persistent humidity, ventilation deserves attention.
Fixing moisture problems early can help protect paint, cabinetry, flooring, and other finishes.
Plan the Lighting
Lighting should be planned before walls are closed.
A useful bathroom lighting plan can include:
General Lighting
Provides overall illumination.
Vanity Lighting
Helps with grooming and other detailed tasks.
Shower Lighting
Can improve visibility inside the shower area when appropriately designed for the location.
Night Lighting
A low-level light can make nighttime bathroom trips easier without requiring bright overhead lighting.
If you are changing electrical wiring, outlets, or lighting circuits, check your local requirements and use a qualified electrician when necessary.
Think About Accessibility
A bathroom remodel can be an opportunity to make the space easier to use for people with different mobility needs.
Consider:
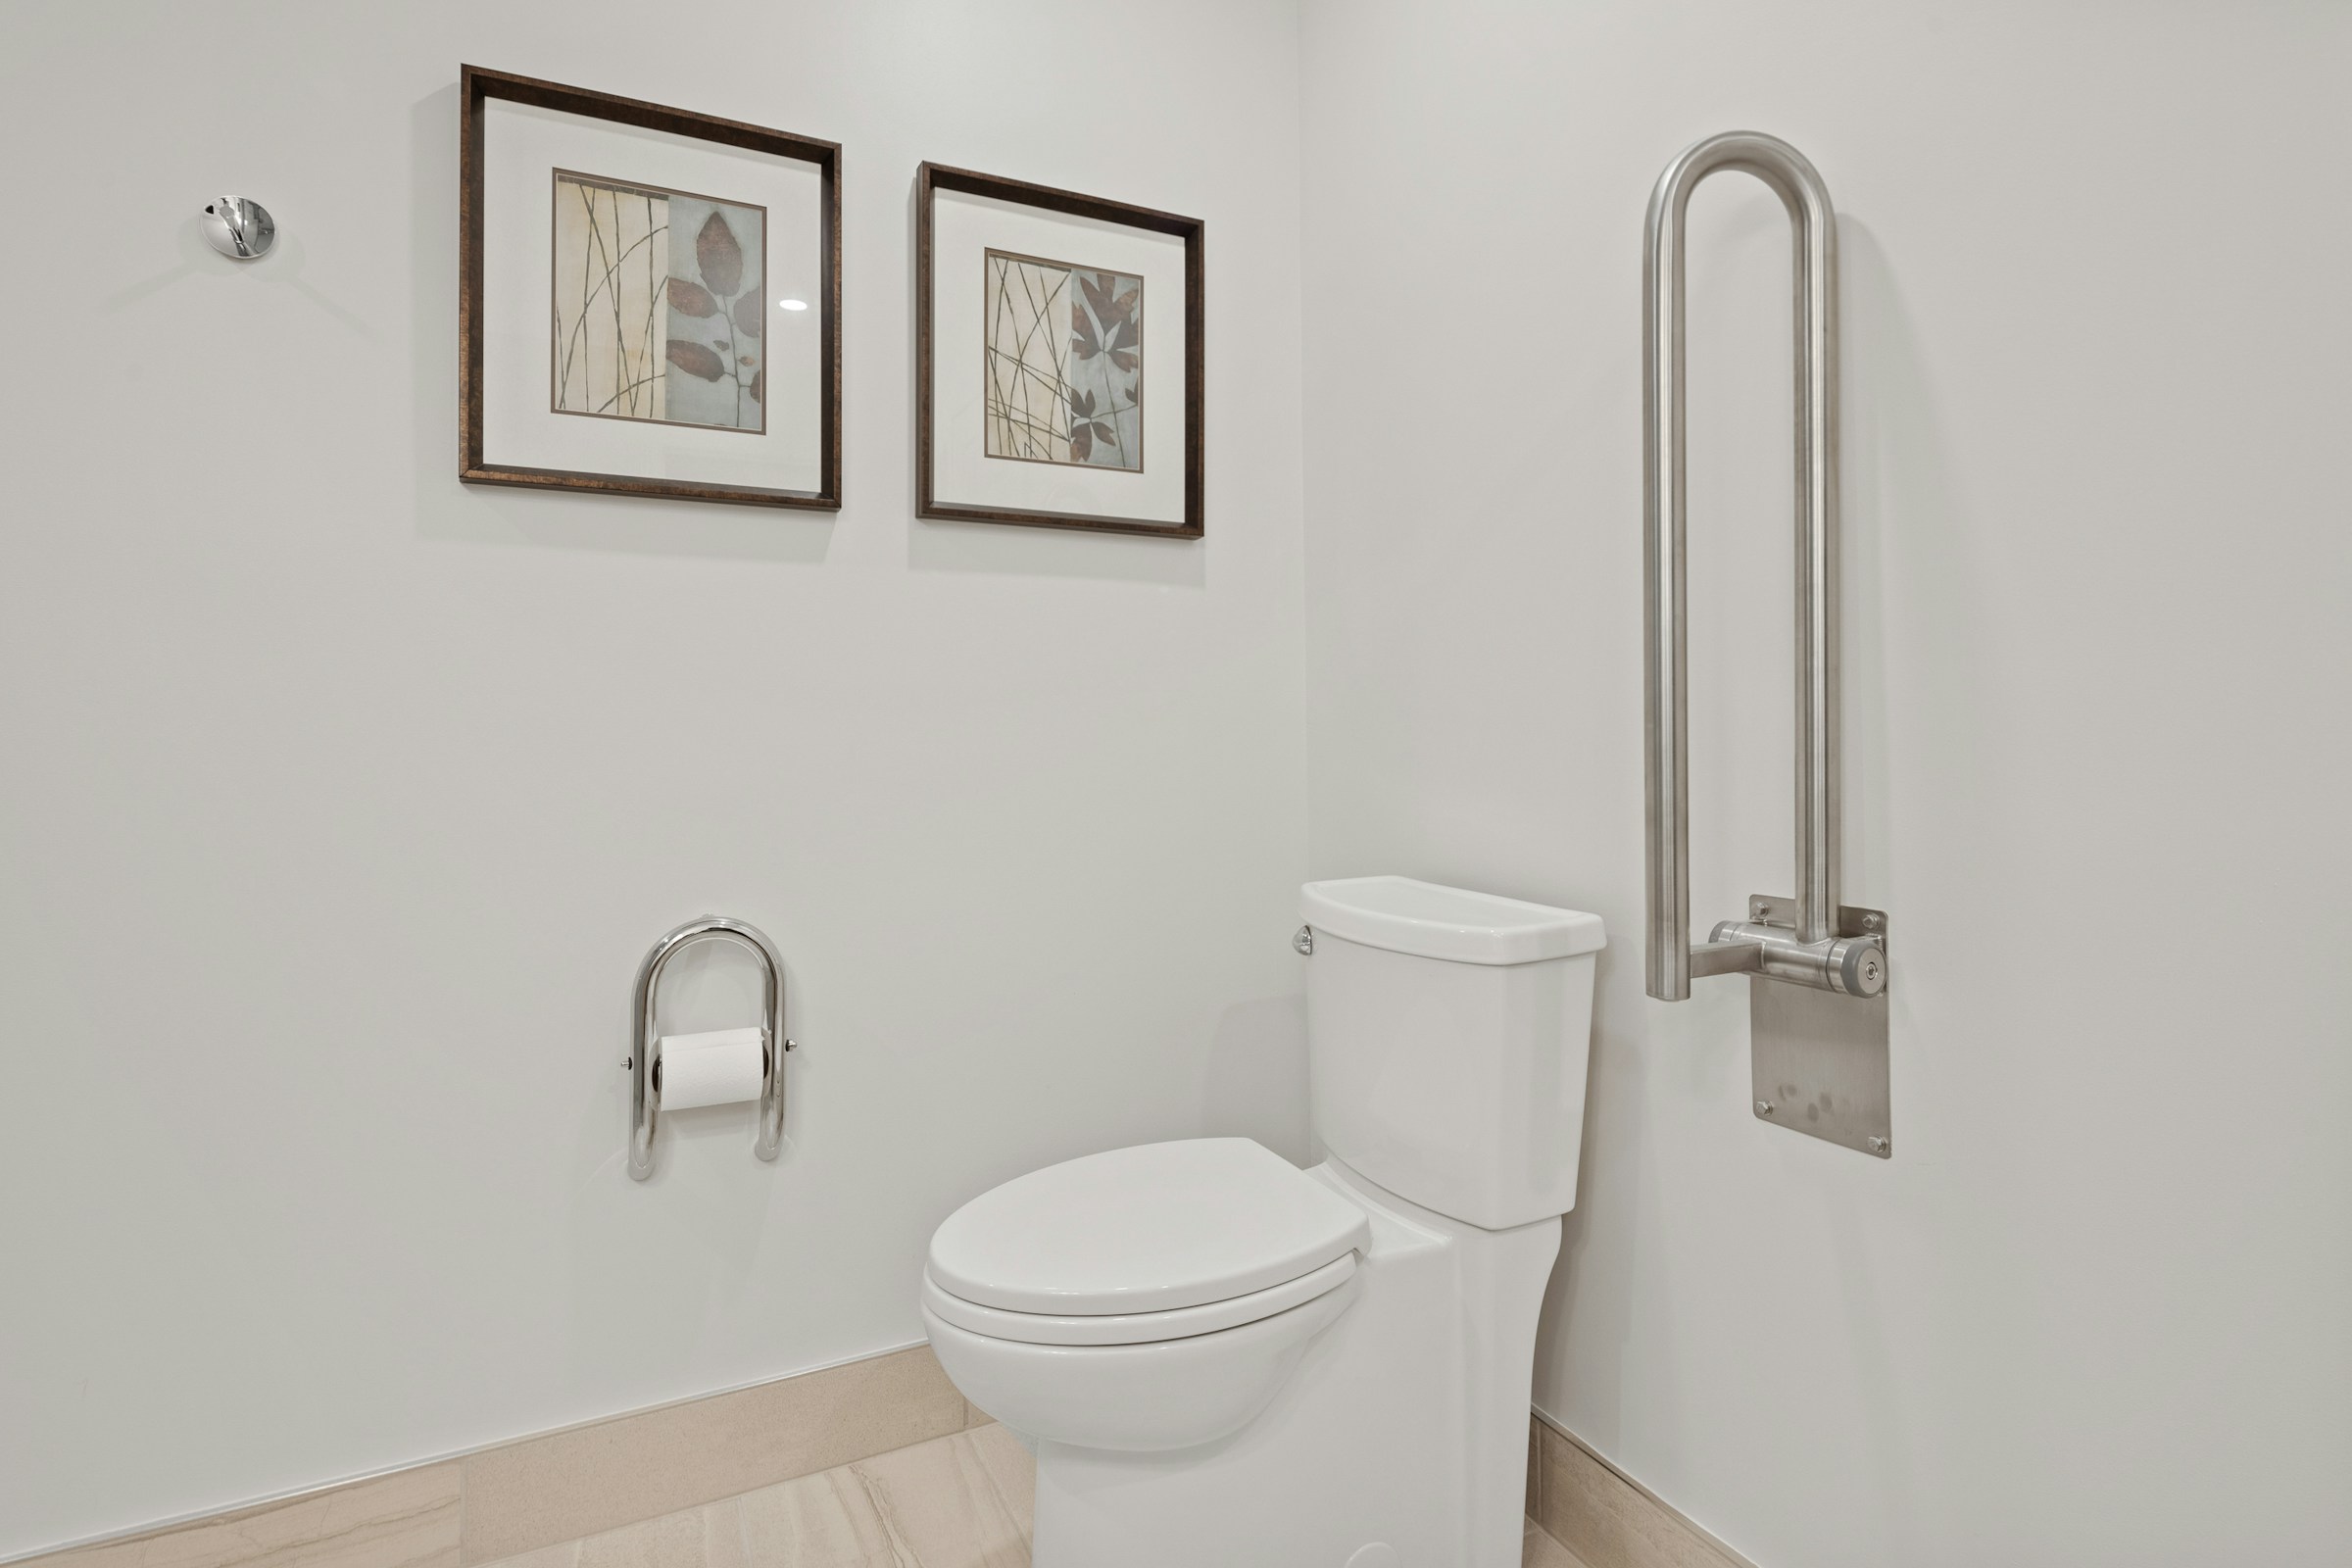
- Grab bars
- Handheld showerhead
- Low-threshold shower
- Shower seat
- Non-slip flooring
- Easy-to-reach controls
- Lever-style faucets
- Better lighting
- Wider clearances where possible
You do not have to make every feature accessible simply because you are remodeling.
Instead, think about how the bathroom will be used now and potentially in the future.
Planning ahead can be much easier than trying to modify a finished bathroom later.
Research Permits and Local Requirements
Depending on where you live and what you are changing, permits may be required for plumbing, electrical, structural work, windows, or other modifications.
Requirements vary by municipality.
Do not assume that a contractor automatically handles every approval.
Ask:
- Which permits are required?
- Who will apply for them?
- Who schedules inspections?
- Are permit fees included in the estimate?
- What work must be inspected?
Current remodeling guidance notes that permits may be required for projects involving plumbing, electrical work, windows, or structural changes, depending on local rules.
If you are unsure, contact your local building authority before construction begins.
Find and Compare Contractors
Choosing the right contractor can have as much impact on the project as choosing the right tile.
Start by gathering several potential contractors.
Ask for:
- References
- Previous bathroom projects
- Proof of required licensing where applicable
- Insurance information
- Written estimates
- Project timelines
- Warranty details
Do not compare contractors based only on the lowest price.
A very low estimate may leave out important work.
Ask for Detailed Quotes
A good estimate should make it reasonably clear what is included.
Look for separate information about:
- Demolition
- Plumbing
- Electrical
- Waterproofing
- Tile
- Flooring
- Cabinets
- Fixtures
- Labor
- Disposal
- Permits
This makes it easier to compare one proposal with another.
This Old House’s current remodeling guidance also recommends gathering multiple quotes and spending adequate time planning before work begins.
Build a Realistic Project Timeline
Bathroom remodeling takes longer than many homeowners expect.
Your project may involve several stages:
- Planning
- Design
- Contractor selection
- Permits
- Material ordering
- Demolition
- Plumbing and electrical rough-in
- Wall preparation
- Waterproofing
- Tile installation
- Flooring
- Cabinet and vanity installation
- Fixture installation
- Painting
- Final inspection
- Cleanup
This Old House’s current bathroom remodeling guide gives a sample timeline in which design and budgeting take several weeks, permits and professional hiring add additional time, and material ordering can take several weeks depending on availability. Construction itself then proceeds through demolition, rough-ins, wall work, tile, fixtures, and finishing.
Your project may be faster or slower.
The important point is to avoid planning around an unrealistically short completion date.
Order Materials Before Demolition When Possible
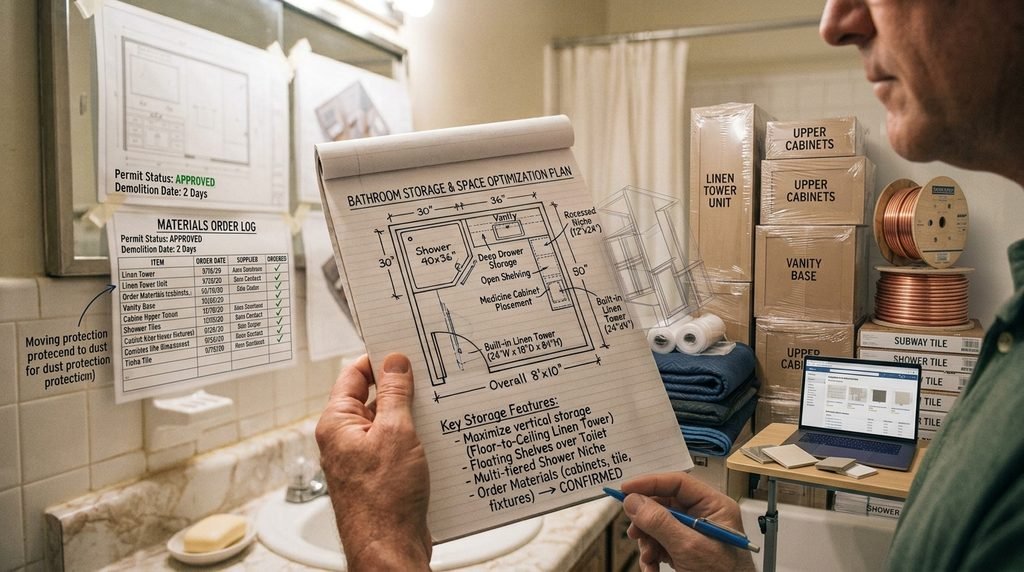
One of the most frustrating renovation situations is having workers ready to install something that has not arrived.
Before demolition, confirm the availability of major items such as:
- Vanity
- Toilet
- Faucet
- Shower fixtures
- Tub
- Tile
- Flooring
- Shower door
- Lighting
- Mirrors
- Cabinets
Do not assume an item will arrive because the website says it is available.
Confirm lead times with the supplier or contractor.
This can reduce the risk of a partially finished bathroom sitting unused while you wait for a missing component.
Decide What You Can DIY
Some homeowners can safely handle basic cosmetic tasks.
Potential DIY work may include:
- Painting
- Removing accessories
- Installing simple hardware
- Basic organization
- Some decorative work
More complex work often deserves professional assistance.
Be particularly cautious with:
- Plumbing
- Electrical work
- Waterproofing
- Structural modifications
- Gas-related work
- Major tile installation
- Moving drains
- Shower construction
A mistake behind a finished wall can be much more expensive to repair than the money saved by doing the job yourself.
Prepare for Living Without the Bathroom
This is one of the most overlooked parts of bathroom remodeling.
If you have only one bathroom, the project can significantly affect your daily routine.
Before work begins, decide:
- Where will everyone shower?
- Where will you brush your teeth?
- Where will toiletries be stored?
- How will contractors access the work area?
- Where will demolition waste go?
- How will dust be controlled?
Current 2026 homeowner survey data from This Old House indicates that temporary loss of bathroom access was one of the common frustrations during renovations.
If possible, arrange an alternative bathroom before demolition starts.
Create a Bathroom Remodeling Checklist
Use this checklist before construction begins.
Planning
- Define the main purpose of the remodel
- Inspect the existing bathroom
- Identify water or structural problems
- Decide whether the layout needs changing
- Measure the space
- Create a basic floor plan
Budget
- Set a maximum budget
- Estimate labor
- Price fixtures
- Price tile and flooring
- Include permits
- Include demolition and disposal
- Set aside contingency money
Design
- Choose vanity
- Choose shower or tub
- Choose toilet
- Select flooring
- Select wall finishes
- Plan storage
- Plan lighting
- Plan ventilation
- Consider accessibility
Contractor
- Get multiple estimates
- Check references
- Verify required credentials
- Confirm insurance
- Review contract
- Confirm payment schedule
- Confirm warranty
Before Construction
- Confirm material availability
- Confirm permits
- Confirm start date
- Confirm expected completion
- Arrange alternative bathroom access
- Protect nearby rooms
- Remove personal belongings
Common Bathroom Remodeling Planning Mistakes
Starting Demolition Too Early
Do not destroy the existing bathroom before you have a realistic plan.
Choosing Fixtures Before Measuring
A fixture that looks perfect online may not fit your space.
Forgetting Hidden Costs
Budget for permits, disposal, repairs, delivery, and unexpected conditions.
Changing Your Mind During Construction
Last-minute changes can create additional labor, material costs, and delays.
Choosing Materials Without Checking Availability
A beautiful tile is not useful if it cannot arrive when needed.
Moving Plumbing Without a Clear Reason
Layout changes can be worthwhile, but unnecessary plumbing relocation can increase project complexity.
Ignoring Ventilation
A new bathroom still needs effective moisture management.
Spending Everything on Appearance
Keep enough money available for the systems that make the bathroom work properly.
A Practical Order for Your Bathroom Remodel
If you want a simple sequence to follow, use this:
Step 1: Identify Problems
Determine what is wrong with the current bathroom.
Step 2: Set Goals
Decide what you want the new bathroom to accomplish.
Step 3: Establish the Budget
Set a realistic maximum and reserve money for unexpected work.
Step 4: Plan the Layout
Decide whether fixtures will remain in their existing locations.
Step 5: Choose Materials and Fixtures
Select the major products before construction.
Step 6: Get Contractor Quotes
Compare detailed proposals rather than headline prices.
Step 7: Confirm Permits
Check your local requirements.
Step 8: Order Materials
Make sure major items are available.
Step 9: Schedule Construction
Agree on dates and responsibilities.
Step 10: Begin Demolition
Only start once the important planning decisions are settled.
Step 11: Complete Rough Work
Plumbing, electrical, framing, and other behind-the-wall work come first.
Step 12: Waterproof and Finish
Install waterproofing, tile, flooring, cabinets, fixtures, lighting, and accessories.
Step 13: Inspect Everything
Check for leaks, drainage problems, loose fixtures, electrical issues, and finishing defects.
Step 14: Complete Final Touches
Add mirrors, hardware, accessories, and other finishing details.
Frequently Asked Questions
How far in advance should I plan a bathroom remodel?
Start planning several weeks before you want construction to begin. A larger project may require substantially more time because you need to finalize the design, hire contractors, obtain permits, and order materials. This Old House’s current planning guidance lists several weeks for design, hiring, permits, and material ordering before construction begins.
How much should I budget for a bathroom remodel?
There is no universal price. Size, location, labor, materials, plumbing changes, electrical work, and project scope all affect the total. Current 2026 national estimates from This Old House place typical bathroom remodels across a broad range, from basic updates to high-end renovations.
Should I change the bathroom layout?
Change the layout if the existing arrangement creates genuine functional problems. If it already works well, keeping plumbing and fixtures in approximately the same locations may help reduce costs and simplify construction.
Should I hire a bathroom designer?
A designer can be particularly useful for complicated layouts, large primary bathrooms, accessibility needs, custom storage, or projects involving many materials and fixtures. Smaller renovations may be manageable with a contractor and a clear homeowner plan.
What should I choose first in a bathroom remodel?
Start with the layout and major fixtures. Once you know where the shower, toilet, vanity, and storage will go, it becomes easier to select flooring, tile, lighting, hardware, and decorative finishes.
How much extra money should I keep for unexpected problems?
A contingency reserve is important because demolition can reveal hidden issues. This Old House’s renovation checklist recommends setting aside approximately 5%–15%, while its broader 2026 cost guidance recommends considering a larger reserve depending on project conditions.
What is the biggest mistake homeowners make when remodeling a bathroom?
One common mistake is starting construction before the important decisions are settled. A clear scope, realistic budget, measured layout, selected materials, contractor agreement, and contingency plan can help reduce expensive changes later.
Final Thoughts
Planning a bathroom remodel is not about choosing the prettiest tile or the most expensive fixtures.
It is about creating a clear plan for how the room should look, function, and perform.
Start with the existing problems. Decide what needs to change and what can stay. Measure the room carefully, establish a realistic budget, plan the layout, choose materials, research local permit requirements, and compare contractors before construction begins.
Most importantly, leave room for the unexpected.
Bathrooms contain plumbing, electrical systems, waterproofing, flooring, cabinetry, and many other components packed into a relatively small space. Even a project that looks simple from the outside can become complicated once work begins.
A thoughtful plan gives you a better chance of controlling costs, avoiding unnecessary changes, and ending up with a bathroom that works for your household for years to come.
The goal is not simply to create a bathroom that looks new.
The goal is to create a bathroom that is comfortable, practical, durable, easy to maintain, and worth the investment.