
Introduction
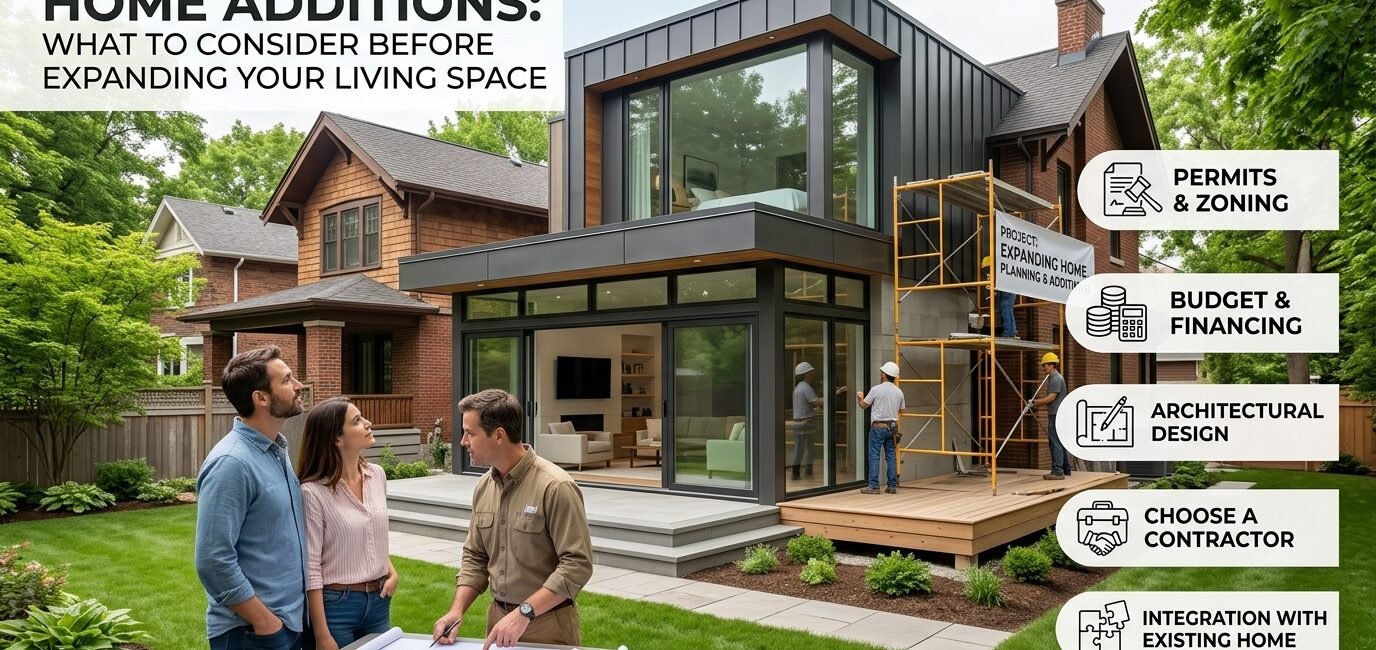
When your family needs more space, moving to a larger house isn’t the only option.
A well-planned addition can give you the extra bedroom, home office, family room, bathroom, kitchen space, or storage area you need while allowing you to stay in a home you already know and enjoy.
But adding space to an existing house is considerably more complicated than simply building another room.
A successful addition has to connect with the existing structure, electrical system, plumbing, heating and cooling, exterior, and overall design of the home. Local zoning rules and building requirements can also determine what you’re allowed to build on your property.
That is why home additions require careful planning before construction begins.
The goal isn’t simply to make the house bigger. The goal is to create additional space that feels like a natural part of the home and remains useful for years.
Quick Highlights
Before planning an addition, consider:
- Why you need additional space.
- Whether an addition is better than remodeling existing rooms.
- How much space your property can accommodate.
- Local zoning and setback requirements.
- Building permits and inspections.
- Foundation and structural requirements.
- Plumbing, electrical, and HVAC capacity.
- The new room’s connection to the existing house.
- Natural light and ventilation.
- Construction access.
- Your total project budget.
- Unexpected costs and contingency funds.
- How construction will affect your daily life.
- Whether you need an architect, engineer, or specialized contractor.
1. Start by Defining Why You Need More Space
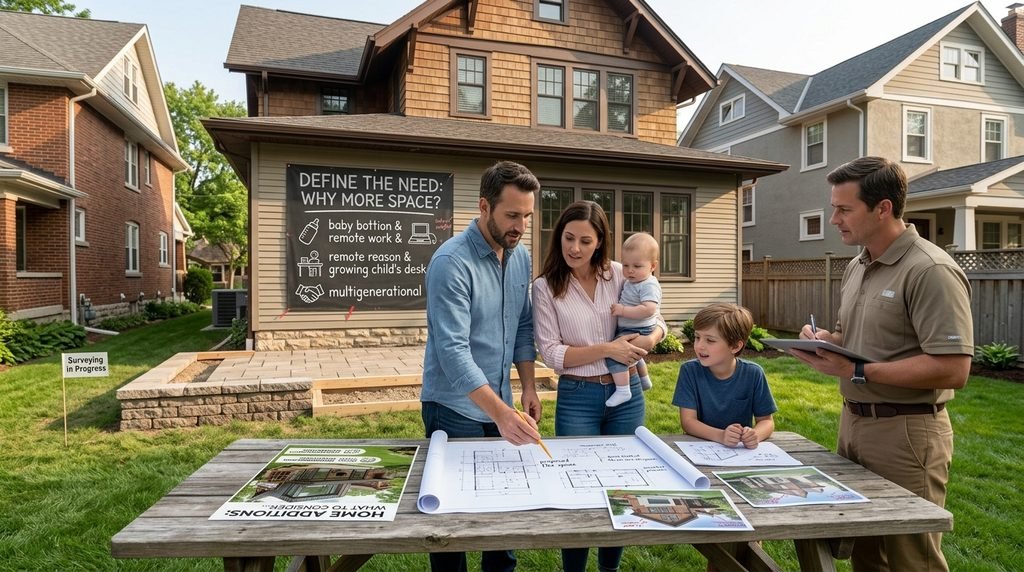
Before drawing plans, identify the actual problem you’re trying to solve.
A home addition should have a clear purpose.
Perhaps your family needs:
- An additional bedroom
- A larger kitchen
- A family room
- A home office
- A guest suite
- A bathroom
- A laundry room
- A mudroom
- A larger dining area
- A playroom
- Additional storage
- An accessible living area
Knowing the purpose helps determine the right size and location.
For example, if you need a quiet workspace, adding a huge family room may not solve the problem. If your family needs another bedroom and bathroom, expanding the living room may not provide enough functional value.
Ask yourself three questions
What problem will the addition solve?
Who will use the new space?
How often will it be used?
These questions can prevent you from building more square footage than you actually need.
2. Decide Whether You Really Need an Addition
- An addition isn’t always the first solution.
- Before expanding the footprint of your house, look at the space you already have.
- Could an existing room be redesigned?
- Could an unfinished basement become usable living space?
- Could a garage be converted where local regulations allow?
- Could an attic be finished?
- Could two smaller rooms be combined?
- Could better storage eliminate the need for another room?
Garage conversions, for example, can sometimes provide additional living space without constructing an entirely new addition, although permits, insulation, electrical work, plumbing, and foundation conditions still need to be evaluated.
Compare the options
Create a simple comparison:
| Option | Potential Benefit | Possible Challenge |
|---|---|---|
| Remodel existing room | May cost less | Limited space |
| Finish basement | Uses existing footprint | Moisture and ceiling-height issues |
| Convert garage | Adds usable space | May affect parking and permits |
| Finish attic | Adds space without expanding footprint | Roof height and structure |
| Build outward | Flexible design | Uses yard space |
| Build upward | Adds space without expanding footprint | Structural complexity |
The best solution depends on your home, property, budget, and local regulations.
3. Check Zoning Before Designing the Addition
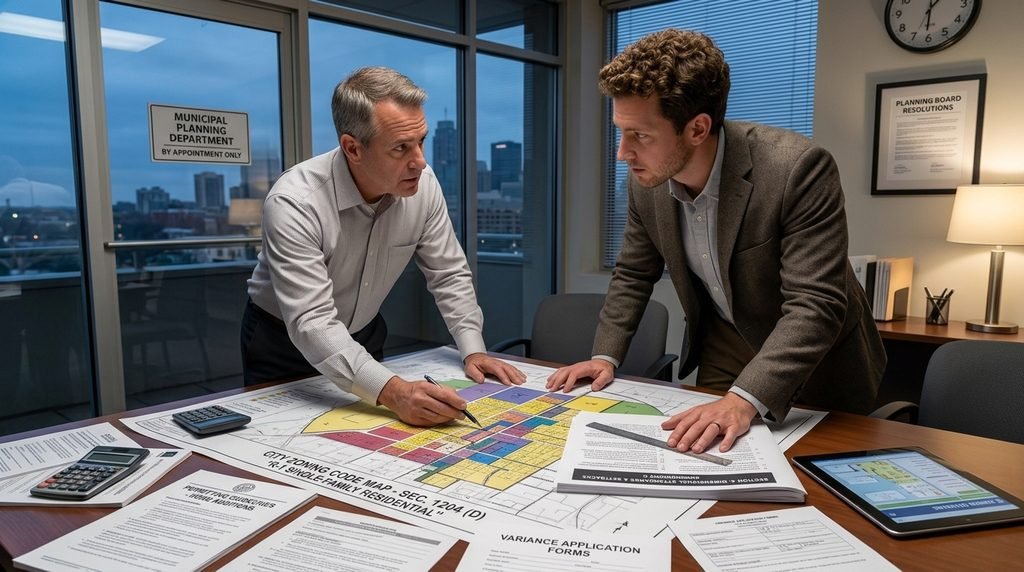
One of the biggest mistakes homeowners make is designing an addition before confirming that they are legally allowed to build it.
Local zoning rules can affect:
- Building setbacks
- Property coverage
- Maximum building height
- Lot coverage
- Building footprint
- Easements
- Parking
- Side-yard requirements
- Rear-yard requirements
- Historic restrictions
- Access requirements
Zoning regulations vary considerably between locations, so the rules for one property cannot automatically be applied to another.
This Old House’s current guidance emphasizes checking local zoning regulations before construction because these rules can affect what type and size of structure can be built on a property.
Contact the appropriate local authority
Before paying for detailed construction drawings, ask your local planning or building department:
- Is an addition allowed on this property?
- What setbacks apply?
- Are there height restrictions?
- Are there lot-coverage limits?
- What permits are required?
- Are inspections required?
- Are there special restrictions on the property?
This early research can prevent you from spending money designing an addition that cannot be approved.
4. Think About the Property as a Whole
An addition doesn’t exist by itself.
It changes the relationship between your house and your property.
Consider:
- Yard space
- Driveway
- Parking
- Outdoor seating
- Landscaping
- Drainage
- Trees
- Fences
- Neighboring properties
- Natural light
- Privacy
- Outdoor access
A large addition may provide more indoor space while significantly reducing the usable backyard.
That might be perfectly acceptable for one family and a major problem for another.
Think about future use
- If you have children, consider whether outdoor play space is important.
- If you entertain frequently, you may want to preserve a patio or garden.
- If you plan to age in the home, accessible outdoor routes may become increasingly important.
The best addition is one that improves the entire property rather than solving one problem while creating another.
5. Evaluate the Existing Foundation and Structure
When adding significant weight or changing the structure of an existing house, the condition and capacity of the existing building matter.
This is especially important for:
- Second-story additions
- Large additions
- Roof modifications
- Removing structural walls
- Connecting new foundations to old ones
A second-story addition, for example, may require an assessment of the existing foundation and structural system. Current This Old House guidance recommends professional evaluation before adding another floor because the existing structure must safely support the new load.
Potential structural questions
A professional may need to determine:
- What type of foundation does the house have?
- How deep are the footings?
- What condition is the foundation in?
- Can it support the proposed addition?
- How will the new structure connect to the old one?
- Are structural reinforcements necessary?
- What are the soil conditions?
Don’t assume that because the existing house has stood for decades, it automatically has the capacity for a major addition.
6. Create a Detailed Floor Plan
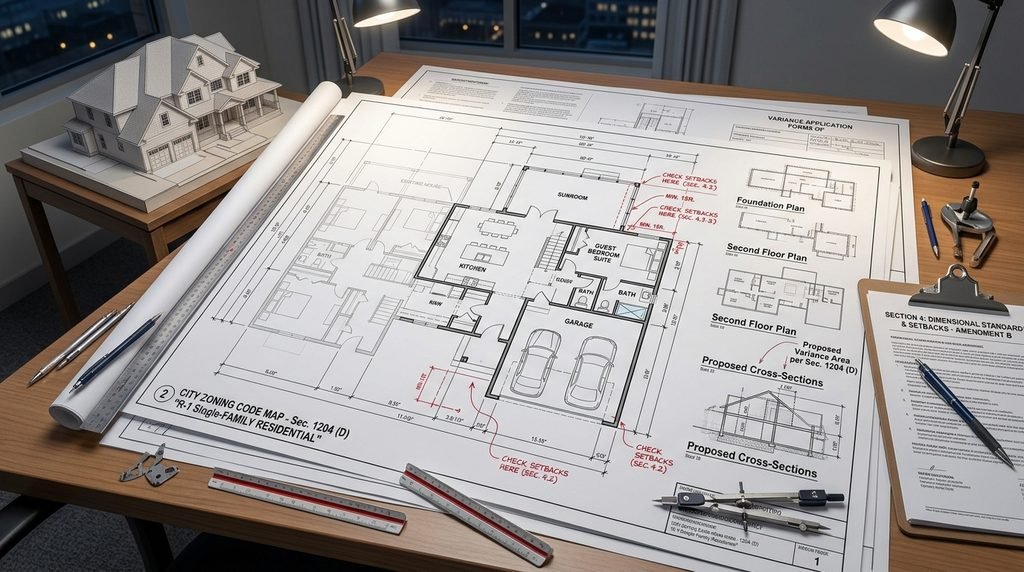
A floor plan helps you understand how the new space will actually work.
Don’t think only about square footage.
Think about movement.
Where will people enter?
Where will furniture go?
How will the new room connect to the existing house?
Where will doors open?
Where will windows be located?
Will the new room block existing natural light?
Will furniture interfere with walkways?
Home Depot’s current guidance notes that floor plans are useful for planning, budgeting, and understanding the placement of walls, doors, utilities, and other features before construction.
Include these details
Your preliminary plan should show:
- Existing walls
- Proposed walls
- Doors
- Windows
- Stairs
- Plumbing fixtures
- Electrical locations
- HVAC components
- Major furniture
- Storage
- Exterior access
Even a basic plan can reveal design problems before construction begins.
7. Consider How the Addition Connects to the Existing House
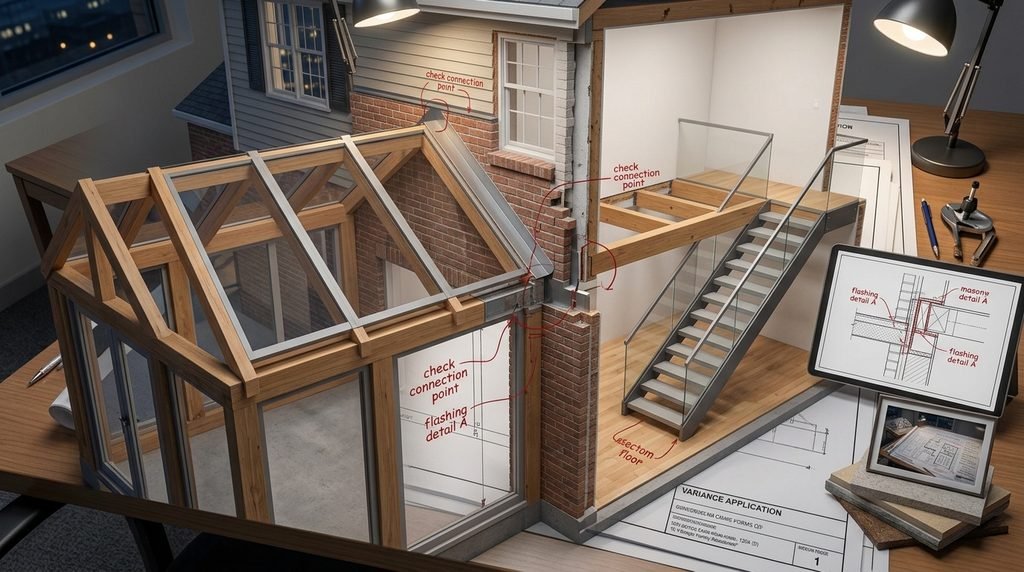
A new room shouldn’t feel like an unrelated structure attached to the side of your home.
Think about:
- Exterior materials
- Rooflines
- Window style
- Doors
- Flooring transitions
- Ceiling heights
- Wall finishes
- Trim
- Lighting
- Heating and cooling
Exterior integration
Ideally, the addition should look intentional from outside.
Matching the existing home doesn’t necessarily mean using identical materials. In some cases, a complementary design can work better.
The important thing is that the addition looks like it belongs to the property.
Interior integration
The transition inside the house matters too.
A poorly planned addition can create awkward:
- Hallways
- Steps
- Doorways
- Ceiling changes
- Flooring transitions
- Lighting differences
Plan these connections early.
8. Don’t Forget Plumbing
If the new space includes a bathroom, kitchen, laundry room, or wet bar, plumbing needs to be considered from the beginning.
Adding plumbing may involve:
- Water supply lines
- Drainage
- Venting
- Sewer connections
- Water pressure
- Hot-water capacity
The location of existing plumbing can significantly influence the design.
For example, placing a new bathroom close to existing plumbing may simplify the work compared with putting it at the opposite end of the house.
Ask early
Before finalizing the design, determine:
- Where are existing water lines?
- Where are drainage lines?
- Can the existing system handle the additional fixtures?
- Will new venting be required?
- Does the water heater have adequate capacity?
- Will excavation be necessary?
These questions are much easier to answer during planning than after walls are opened.
9. Review Electrical and HVAC Capacity
More living space usually means additional demand on household systems.
A new addition may require:
- New outlets
- Lighting
- Dedicated circuits
- HVAC supply and return
- Additional heating
- Additional cooling
- Smoke and carbon-monoxide detection
- Internet/network connections
Depending on the existing system, the electrical panel or HVAC equipment may need to be upgraded.
Don’t treat these as finishing details
Electrical and HVAC planning should happen before walls and ceilings are closed.
This allows wiring, ducts, and other infrastructure to be installed correctly and reduces the likelihood of expensive changes later.
10. Plan for Natural Light and Ventilation
One advantage of an addition is the opportunity to create a brighter, more comfortable space.
Consider:
- Window orientation
- Window size
- Skylights where appropriate
- Exterior shading
- Cross ventilation
- Privacy
- Views
- Afternoon heat
- Morning sunlight
A room can have plenty of windows and still feel uncomfortable if they are poorly positioned.
Think about seasonal conditions
Large windows may provide excellent natural light but can also increase heat gain depending on climate and orientation.
Use appropriate glazing, shading, curtains, blinds, or exterior protection where needed.
The goal is balanced daylight rather than simply installing as much glass as possible.
11. Set a Realistic Home Addition Budget
Building additional space can be expensive because you’re not simply finishing an existing room.
You may be paying for:
- Design
- Engineering
- Permits
- Site preparation
- Foundation
- Framing
- Roofing
- Exterior walls
- Windows
- Doors
- Insulation
- Electrical
- Plumbing
- HVAC
- Drywall
- Flooring
- Cabinets
- Fixtures
- Painting
- Landscaping repairs
- Cleanup
The actual cost varies greatly by location, size, complexity, materials, and structural requirements.
For that reason, online cost-per-square-foot figures should be treated as broad planning references rather than guaranteed prices. Current This Old House guidance for second-story additions, for example, notes substantial variation based on location, structural work, design complexity, systems upgrades, and project scope.
Create a detailed budget
Divide the project into categories rather than using one large number.
| Category | Budget Area |
|---|---|
| Design | Architect/designer |
| Engineering | Structural and other specialists |
| Permits | Local approvals |
| Site work | Excavation and preparation |
| Foundation | Footings and foundation |
| Structure | Framing and structural work |
| Exterior | Roofing, siding, windows |
| Systems | Plumbing, electrical, HVAC |
| Interior | Drywall, flooring, paint |
| Fixtures | Cabinets, bathroom fixtures, etc. |
| Landscaping | Repair or replacement |
| Contingency | Unexpected costs |
Keep a contingency reserve because existing conditions can remain uncertain until construction begins.
12. Consider Construction Access
This is an issue homeowners sometimes overlook.
How will workers and materials reach the construction area?
Consider:
- Driveway access
- Side-yard width
- Fences
- Trees
- Utility lines
- Neighboring properties
- Material storage
- Equipment access
- Waste removal
A backyard addition may be easy to design on paper but difficult to construct if there is no practical access for materials and equipment.
Limited access can increase labor and handling costs.
Ask your contractor
- Where will materials be delivered?
- Where will debris be stored?
- What equipment is required?
- Can trucks access the property?
- Will fencing or landscaping need temporary removal?
- Will neighboring property access be necessary?
Solve these issues before construction begins.
13. Think About How You’ll Live During Construction
A home addition can disrupt your daily routine.
Depending on the project, you may experience:
- Noise
- Dust
- Temporary utility interruptions
- Limited access to rooms
- Construction traffic
- Reduced parking
- Increased household disruption
A major project may make part or all of the home temporarily difficult to use.
Current guidance for large additions emphasizes planning living arrangements in advance when construction could significantly interfere with cooking, sleeping, bathing, or other daily activities.
Decide early
Ask:
- Can we safely remain in the house?
- Will the kitchen remain usable?
- Will bathrooms remain available?
- Are children or pets exposed to construction areas?
- Do we need temporary accommodation?
- What additional living expenses could occur?
Include these costs in the overall project plan.
14. Hire the Right Professionals
A home addition usually requires more coordination than a simple cosmetic renovation.
Depending on the project, you may need:
- Architect
- Structural engineer
- General contractor
- Electrician
- Plumber
- HVAC professional
- Roofing contractor
- Surveyor
- Other specialists
This Old House’s current renovation-team guidance recommends bringing key professionals into the process early so they can coordinate rather than working as completely separate stages.
When an architect can help
An architect can assist with:
- Space planning
- Design
- Drawings
- Code considerations
- Exterior integration
- Contractor coordination
For complicated additions, professional design can help identify problems before construction.
When a structural engineer may be needed
Structural expertise becomes particularly important when:
- Adding another story
- Removing structural walls
- Modifying foundations
- Making significant roof changes
- Creating large openings
- Connecting major new structures
The appropriate professional team depends on the size and complexity of your addition.
15. Choose a Contractor With Addition Experience
A contractor who mainly handles small interior renovations may not be the right fit for a major addition.
Look for experience with projects similar to yours.
Ask for:
- Recent project examples
- References
- Written estimates
- Project timelines
- Proof of applicable licensing
- Insurance information
- Subcontractor details
- Warranty information
This Old House’s current contractor guidance recommends researching contractors, speaking with references, and evaluating their experience before hiring.
Don’t compare prices alone
Compare:
- Scope
- Materials
- Labor
- Timeline
- Experience
- Communication
- Warranty
- Payment schedule
A contractor who communicates clearly and documents the work can make a complex project easier to manage.
16. Understand Permits and Inspections
An addition commonly involves more regulatory requirements than simple decorating projects.
Depending on your location and project, approvals may involve:
- Planning
- Zoning
- Building
- Structural
- Electrical
- Plumbing
- Mechanical
- Fire safety
The exact requirements vary by jurisdiction.
Homeowners should confirm requirements with the relevant local authority rather than assuming that a contractor’s previous experience applies automatically to their property.
This Old House notes that permits and zoning approvals should be addressed early because failing to follow applicable requirements can cause delays and additional costs.
Keep copies of documents
Maintain records of:
- Approved plans
- Permits
- Inspection reports
- Contractor agreements
- Change orders
- Receipts
- Warranties
Good documentation can be useful during the project and when you eventually sell the property
17. Think About Energy Efficiency
Because you’re building new exterior walls, floors, ceilings, or roofs, an addition is an opportunity to address energy performance during construction.
Depending on the design and climate, consider:
- Insulation
- Air sealing
- Efficient windows
- Appropriate glazing
- Exterior shading
- Efficient lighting
- HVAC efficiency
- Proper duct design
It is generally easier to address these features while walls are open than after construction is finished.
Ask your design and construction team which improvements make sense for your property and climate.
18. Don’t Forget Drainage and Water Management
Water is one of the biggest long-term concerns for any addition.
The new structure can change how rainwater moves across the property.
Think about:
- Roof drainage
- Gutters
- Downspouts
- Grading
- Foundation drainage
- Waterproofing
- Surface runoff
The addition should not create a situation where water collects against the foundation or is directed toward another part of the property.
This becomes particularly important when adding substantial roof area or changing the existing yard’s grade.
19. Plan the Roof Connection Carefully
The roof is one of the most visible connections between an addition and the existing house.
A poorly designed roof connection can create:
- Drainage problems
- Leaks
- Awkward exterior appearance
- Snow or debris accumulation in applicable climates
- Difficult maintenance
The roof design should work with the existing structure rather than simply being added wherever there is room.
A professional designer or architect can help determine an appropriate roof configuration.
20. Think About the Future
A home addition should serve your needs today, but good planning also considers tomorrow.
Your family may change.
Children may grow.
A home office may become a bedroom.
A guest room may eventually become an accessible living space.
Storage requirements may increase.
Consider flexible design
Examples include:
- A room that can serve as both office and guest room
- Wider doorways where practical
- Accessible bathroom layouts
- Built-in storage
- Flexible electrical and lighting placement
- Durable flooring
- Easy-to-maintain finishes
This doesn’t mean you need to design the entire addition around hypothetical future needs.
It simply means avoiding choices that unnecessarily limit future use.
21. Home Addition vs. Moving
Before committing to construction, compare the addition with the alternative: moving.
Moving involves its own costs and challenges, including:
- Real estate fees
- Moving expenses
- Financing
- Taxes and closing costs where applicable
- Repairs
- New furniture or appliances
- Time and disruption
An addition may allow you to remain in a neighborhood you like while getting the space you need.
However, if the property has severe limitations, building restrictions, or major structural problems, moving could be worth considering.
The right choice depends on your specific financial and lifestyle circumstances.
Home Addition Planning Checklist
Use this checklist before moving forward.
Property
- Available yard space measured
- Property boundaries confirmed
- Easements checked
- Access for construction considered
- Drainage reviewed
Regulations
- Zoning requirements checked
- Setbacks confirmed
- Height restrictions reviewed
- Permit requirements identified
- Inspection requirements understood
Design
- Purpose of addition defined
- Floor plan created
- Door and window locations planned
- Furniture placement considered
- Connection to existing house planned
- Exterior materials considered
Structure
- Existing foundation evaluated
- Structural requirements reviewed
- Soil conditions considered where relevant
- Roof connection planned
Systems
- Electrical capacity checked
- Plumbing requirements reviewed
- HVAC capacity evaluated
- Ventilation planned
- Lighting planned
- Internet/network needs considered
Budget
- Design costs included
- Permit costs included
- Labor included
- Materials included
- Landscaping repairs considered
- Contingency reserve established
Contractor
- Similar project experience verified
- References checked
- Licensing requirements verified
- Insurance confirmed
- Written scope received
- Timeline discussed
- Payment schedule documented
Frequently Asked Questions
Is adding an addition to a house worth it?
It depends on the home’s condition, your need for additional space, the property constraints, your budget, and how long you plan to remain there. An addition can provide customized space without requiring a move, but it should be evaluated against remodeling existing areas or moving.
What should I do first when planning a home addition?
Start by defining why you need more space. Then evaluate the existing home and property, check zoning requirements, and establish a realistic preliminary budget before investing heavily in detailed plans.
Do I need an architect for a home addition?
Not every project requires the same professional team. However, an architect can be particularly useful for additions involving complicated layouts, significant structural changes, exterior design integration, or extensive permitting requirements.
Does a home addition require a permit?
Many additions require permits, but requirements vary by location and project. Check with your local building or planning authority before construction begins.
Is it cheaper to build up or build out?
There is no universal answer. Building up may preserve yard space but can involve significant structural work. Building out may be simpler in some properties but can be restricted by lot size, setbacks, drainage, or other requirements.
Can I stay in my home during an addition?
Sometimes. The answer depends on the project’s size, location, utilities, safety, and how much of the existing house will be affected. Large additions can make normal living difficult for extended periods.
How do I choose a contractor for an addition?
Look for a contractor with experience on similar additions. Compare detailed written proposals, check references, verify applicable licensing and insurance, and discuss the schedule, payment structure, change orders, and warranty before signing.
Should I add a bathroom to a home addition?
A bathroom can make an addition more functional, particularly when adding a bedroom or guest suite. However, plumbing and ventilation requirements increase project complexity and cost, so the decision should be based on how the space will actually be used.
Conclusion
A home addition can be an excellent way to create the space your household needs without leaving a property you already enjoy. But successful expansion requires much more than choosing a room size and hiring a builder.
Start by identifying the problem you’re trying to solve. Then evaluate whether remodeling existing space, converting an underused area, or building an addition makes the most sense.
If you decide to expand, investigate zoning and permits before finalizing the design. Evaluate the existing foundation and structure, plan plumbing and electrical systems early, consider HVAC and ventilation, and make sure the addition connects naturally to the existing house.
Most importantly, create a realistic budget that includes professional services, permits, construction, finishes, and unexpected expenses.
A well-designed addition should feel like part of the original home—not simply extra square footage attached to it.
The best home additions improve space, function, comfort, and long-term usability while respecting the existing property.


